




BEDS3
BATHS1 full 1 partial
SQUARE FEET1,707
MLS#PADA2062066
STATUSACTIVE
PROPERTY TYPEResidential - Single Family
SUBDIVISIONMILLERSBURG
SCHOOLMILLERSBURG AREA
Property Description
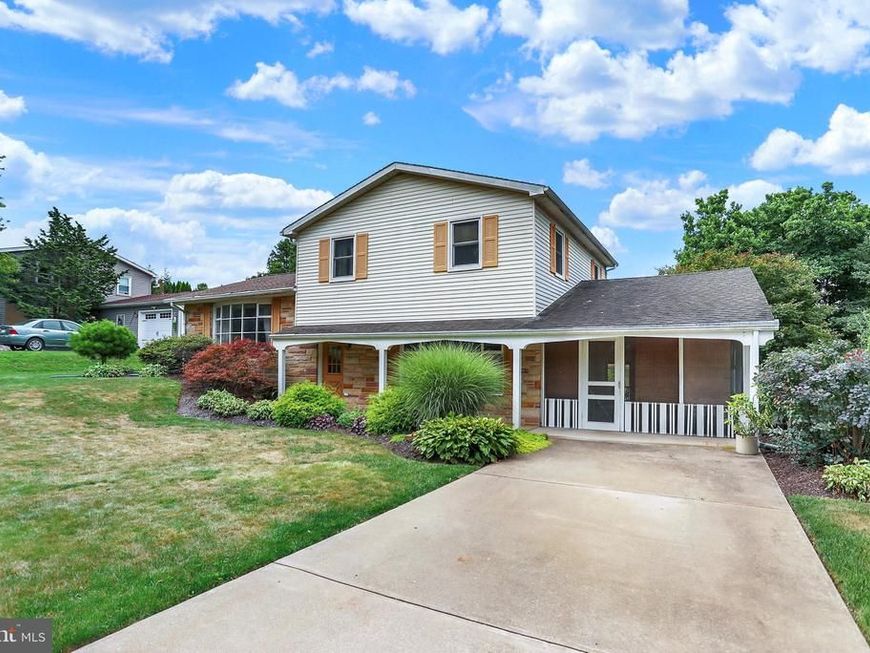
Charming & Well-Maintained Split-Level Home in a Highly Desirable Neighborhood! Welcome to this beautifully cared-for 3-bedroom, 1.5-bathroom split-level residence, offering a perfect blend of comfort, and outdoor living. Step inside to discover a welcoming, functional floor plan, the main living areas flow seamlessly, providing an excellent layout for day-to-day living and hosting. The outdoor amenities are a true highlight of this property classic front porch, with a covered roof, offering great curb appeal. Enjoy seamless indoor-outdoor living with a spacious back deck directly accessible through the dining room's sliding glass doors. Just steps away, a separate screened-in porch provides a serene, bug-free retreat for peaceful mornings or relaxing evenings. A durable concrete driveway provides easy off-street parking. Located in a highly sought-after community, this home offers convenience and a wonderful residential setting. Don't miss the opportunity to make this well-kept gem your own! Schedule your tour today.
Property Features
Property Type: Residential - Single Family
Basement: Other, Unfinished, Interior Access
Basement: Yes
Cooling: None
Fuel Type: Electric, Pellets
Heating: Baseboard - Electric, Pellet Stove
Home Style: Split Level
Lot Size: 0.22 Acres
Roof Type: Architectural Shingle
Stories: 3.0
Taxes: $3,794
Year Built: 1977
Feature Descriptions
Accessibility: 2+ Access Exits, Level Entry - Main
Additional Structures: Above Grade, Below Grade
Appliances: Built-In Microwave, Dishwasher, Disposal, Dryer - Electric, Oven/Range - Electric, Washer, Water Heater
Electric: 200+ Amp Service
Exterior: Frame
Exterior: Chimney Cap(s), Exterior Lighting, Outbuilding(s)
Flooring: Carpet, Vinyl
Interior: Bathroom - Walk-In Shower, Carpet, Ceiling Fan(s), Combination Kitchen/Dining, Family Room Off Kitchen, Stove - Pellet, Upgraded Countertops, Wainscotting
Lot: Landscaping, Rear Yard, Road Frontage, Front Yard
Lot Dimensions: 0.22 Acre(S)
Municipality: UPPER PAXTON TWP
Parking Features: Concrete Driveway
Parking Notes: 3 Total Parking Spaces
Rooms: Living Room, Dining Room, Kitchen, Family Room, Basement, Laundry, Screened Porch
Sewer: Public Sewer
SQFT Above Finished: 1207
SQFT Below Finished: 500
SQFT Total Finished: 1707
Structure Type: Detached
Total Garage/Parking Spaces: 3
Water: Public
Windows: Bay/Bow
Local Schools
High School: MILLERSBURG AREA HIGH SCHOOL
Middle School: MILLERSBURG MIDDLE SCHOOL
Elementary School: MILLERSBURG
School District: MILLERSBURG AREA
Listed By / Shown By
Listed By
Agency Name: United Country Magnolia Realty Services
Agency Phone: 7173624663
Shown By
Agent Name: Kathy Morgan Realtor, GRI, e-PRO, SRES
Agent Phone: (717) 615-9071
Agency Title: Berkshire Hathaway HomeServices Homesale Realty

 First American
Estimate Your Payment
Estimated Payment
$ 957.81 per month $567.30 Principal & Interest $316.17 Property Tax $74.35 Homeowner's Insurance



 Corporate Office - 215 S Centerville Rd. Lancaster, PA 17603
930 May Drive | MLS# PADA2062066
This single family home located at 930 May Drive , Millersburg, PA 17061 is currently listed for sale with an asking price of $254,900. This property was built in 1977 and has 3 bedrooms and 1 full and 1 partial baths with 1707 sq. ft. May Drive is located in the MILLERSBURG subdivision within the MILLERSBURG AREA school district. Search MILLERSBURG real estate on www.kathymorgan.com today.